


Church of Sant'Agostino (Montefortino)
Church of Sant'Agostino (Montefortino)
- Type
- Church
- Municipality
- Montefortino (FM)
Source: site database, © OpenStreetMap contributors (ODbL).
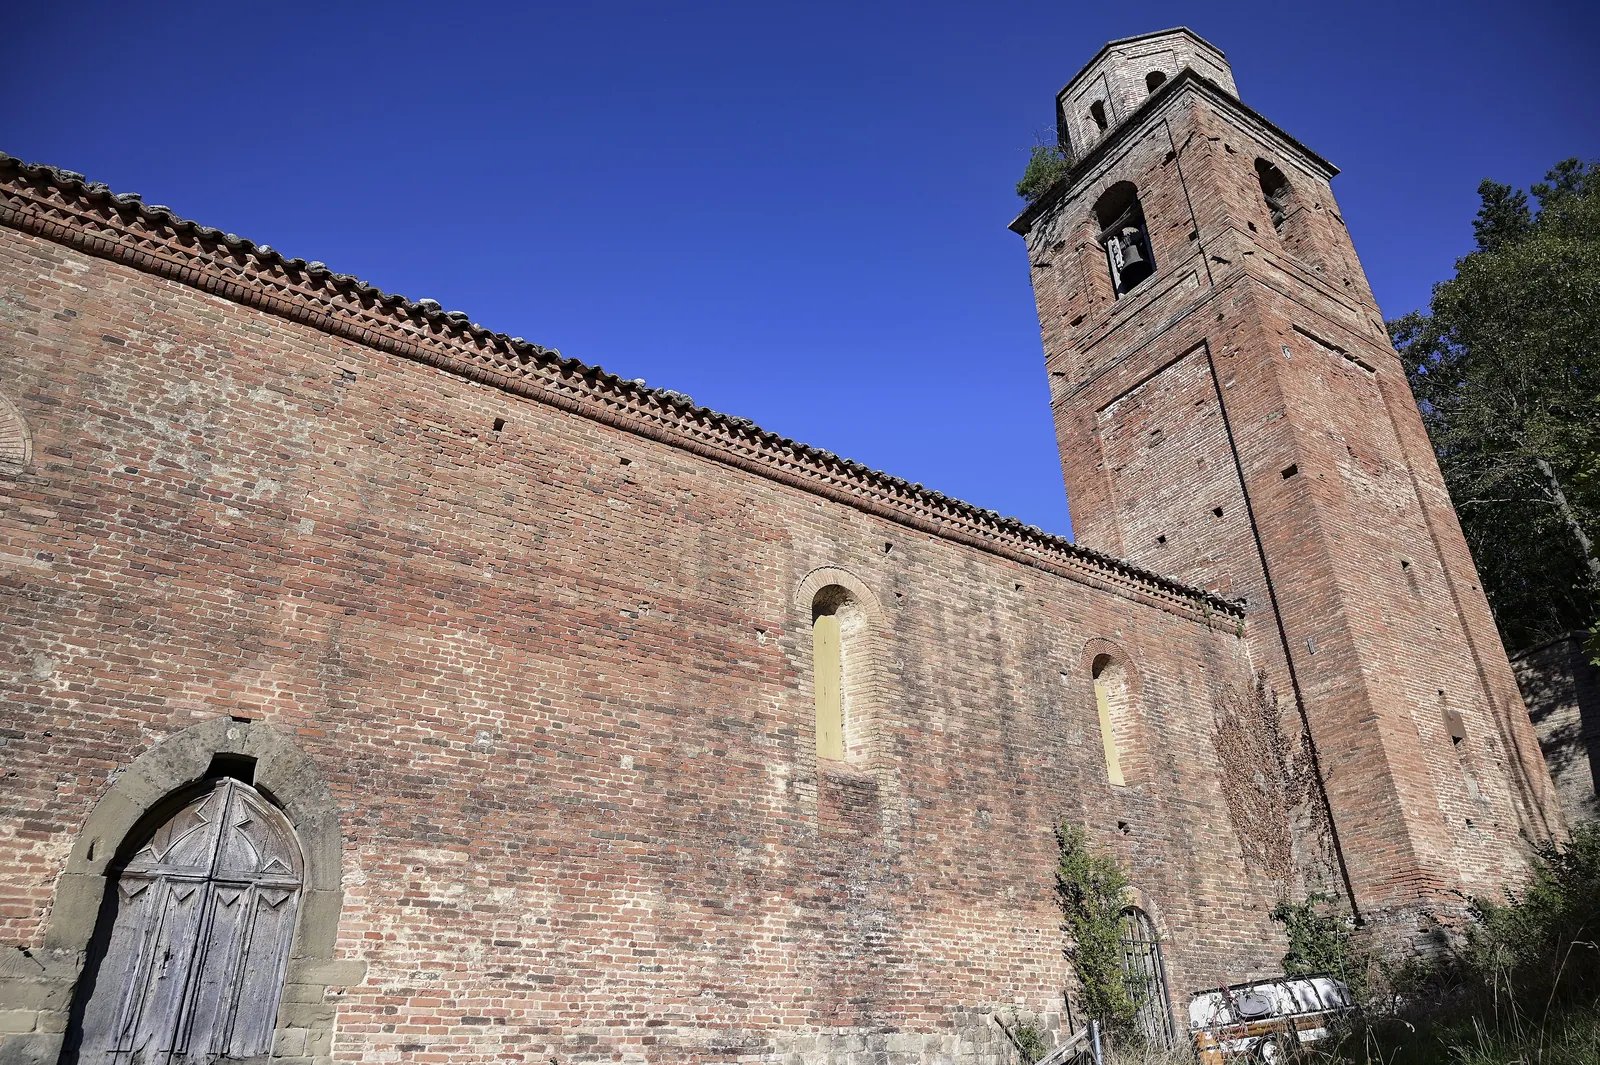
The Church of Sant'Agostino (Chiesa di Sant'Agostino) in Montefortino, in the province of Fermo, is a Catholic church dedicated to Augustine of Hippo; the Sibillini Mountains National Park dates it to the 12th century. It has a single nave, a pointed portal and Gothic single-light windows. Beside it survives a stretch of the Romanesque portico of the old Augustinian convent. The church has long been closed to the public, so the architectural details are mostly seen from outside, along the climb up to the Girone.
On the map
Points from the site database. Map © OpenStreetMap contributors · Protomaps.
History of the Church of Sant'Agostino
The exact year of its founding is not known. The church was built at the expense of the Comune of Montefortino, with contributions from the townspeople.
On the same site there was already a convent of the friars of the Hermit Order of Saint Augustine, built around the 12th century, which gave the church its name. The convent was suppressed in 1654. In 1670 the church and its property passed to the diocesan Ordinary, and two chaplaincies were set up for the diocesan clergy. Around 1776-1777 Cardinal Paracciani annexed the church to the Pievania (parish) of Montefortino.
Two bells were later hung in the bell tower. The larger one was cast in 1844 by the Fratelli Bandini of Fossombrone; the smaller one was recast in 1948 by the Pasqualini foundry of Fermo.
What to see in the Church of Sant'Agostino
The exterior has two entrances on the south wall. The main one is pointed, and Gothic single-light windows open on the same wall. Of the convent, which leaned against the north side of the church, part of the portico survives, with Romanesque round arches.
The interior is a single rectangular nave measuring 22.10 × 10.50 meters, with a raised presbytery and a semicircular apse. Around 1516 the axis of the church was reversed: today the high altar faces east.
The historic furnishings include:
- the chapel of the Santi Re Magi (the Three Kings), also called the chapel of San Giuseppe, commissioned in 1557 by Count Desiderio Leopardi and probably decorated by Simone De Magistris of Caldarola;
- the altar of the Madonna delle Grazie, built for the Lamponi family in 1603. In 1715 the Confraternity of San Francesco da Paola commissioned Ubaldo Ricci to paint its patron saint, which is why the altar is also called the altar of San Francesco da Paola;
- the 1662 altar dedicated to the Virgin, Saint Augustine and Saint Charles, with stuccowork attributed to Domenico Malpiedi.
The Gothic wooden choir, built at the end of the 15th century, no longer exists.
How to visit the Church of Sant'Agostino
The church has long been closed to the public: before counting on a visit to the interior, it is best to check whether it is open. A stop outside, during a walk through the historic center, is always possible. Before setting off, it is best to ask the Comune of Montefortino for information.
Where the Church of Sant'Agostino is
The church is in Montefortino, in the northwestern part of the village. It stands along the street that climbs from Largo della Pieve toward the Girone, near the church of San Francesco.
Around the Church of Sant'Agostino
A short distance away, in the upper part of the village, is the church of San Francesco, built on the remains of the old church of Santa Maria del Girone. Heading down toward the center you come to the neoclassical parish church of San Michele Arcangelo and the 17th-century church of Santa Maria delle Grazie in Montefortino, built on a Greek-cross plan with a dome decorated with Baroque stuccowork. The route also passes Porta Santa Lucia and the 16th-century Palazzo Leopardi. To compare other places of worship in the area, the list is on the page about the churches of the Sibillini Mountains.
Frequently asked questions
Can you visit the Church of Sant'Agostino in Montefortino?
When was the Church of Sant'Agostino built?
Why is the church called Sant'Agostino?
What remains of the old Augustinian convent?
Nearby
What to see nearby
- 200 m
- 300 m
- Fattoria La Rocca Small Wool Museum (Montefortino)Museum or art gallery2.8 km
Where to stay
- under 100 m
- Casa Elsa, MontefortinoVacation rental200 m
- 400 m
Where to eat
- 200 m
- Bar Felix, MontefortinoBar and café300 m
- Il Borghetto, MontefortinoRestaurant800 m
Straight-line distances.